Purva Meraki Reviews
3 & 4 BHK Residences
- Elegant high-rise residential towers
- Thoughtfully designed spacious homes
- Premium lifestyle amenities included
Book A Site Visit !
I authorize company representatives to Call, SMS, Email or WhatsApp me about its products and offers. This consent overrides any registration for DNC/NDNC
Celebrate Life at Purva Meraki
HSR Layout, Bangalore
3 & 4 BHK
44 Units │ 3 Blocks │ 2B + G + 8 Floors
Purva Meraki Overview
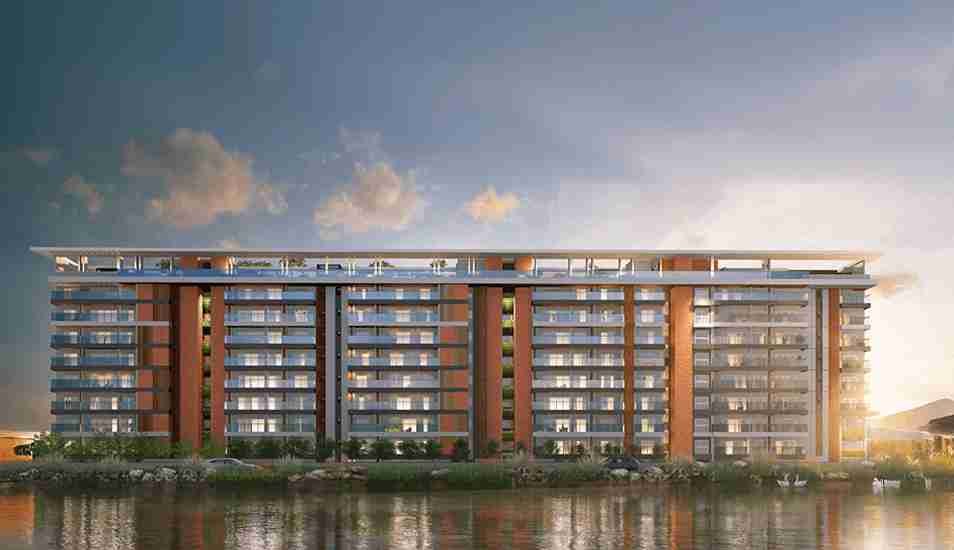
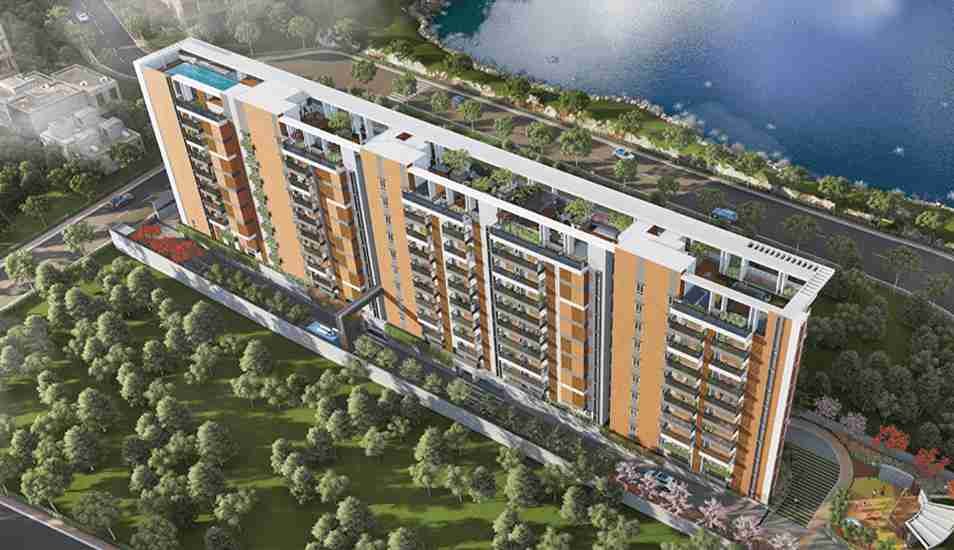
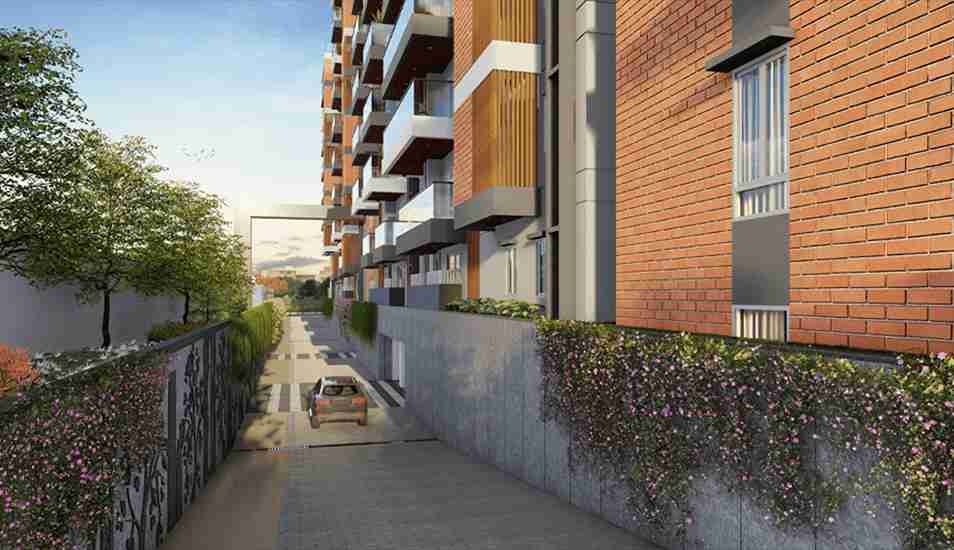
Purva Meraki is a landmark residential development located in HSR Layout, Bangalore, designed to redefine modern living with scale, greenery, and premium infrastructure. Spread across a sprawling 1-acre development, the project features 44 thoughtfully designed 3 BHK and 4 BHK apartments across 3 exclusive blocks rising up to 2 Basements + Ground + 8 Floors. Developed by the reputed Puravankara Group, this project blends contemporary architecture with expansive open spaces, making it one of the most sought-after ultra-luxury residential developments in South East Bangalore. With nearly 76% open spaces, limited-edition residences, and serene lake views, the project is designed to offer an exclusive lifestyle amidst the prestigious surroundings of HSR Layout.
The Purva Meraki Location enjoys excellent connectivity to key areas such as Sarjapur Road, Haralur Road, Koramangala, Outer Ring Road, Electronic City, Bellandur, and Hosur Road. With proximity to major educational institutions, hospitals, shopping destinations, and leading IT hubs, the project offers unmatched convenience for urban living. The strategic positioning makes it a top choice for buyers searching for 3 BHK Apartments in HSR Layout and 4 BHK Apartments in HSR Layout, while also delivering strong appreciation potential for investors. The location has emerged as one of the most preferred residential destinations in South East Bangalore due to its excellent infrastructure, seamless connectivity, and thriving IT ecosystem.
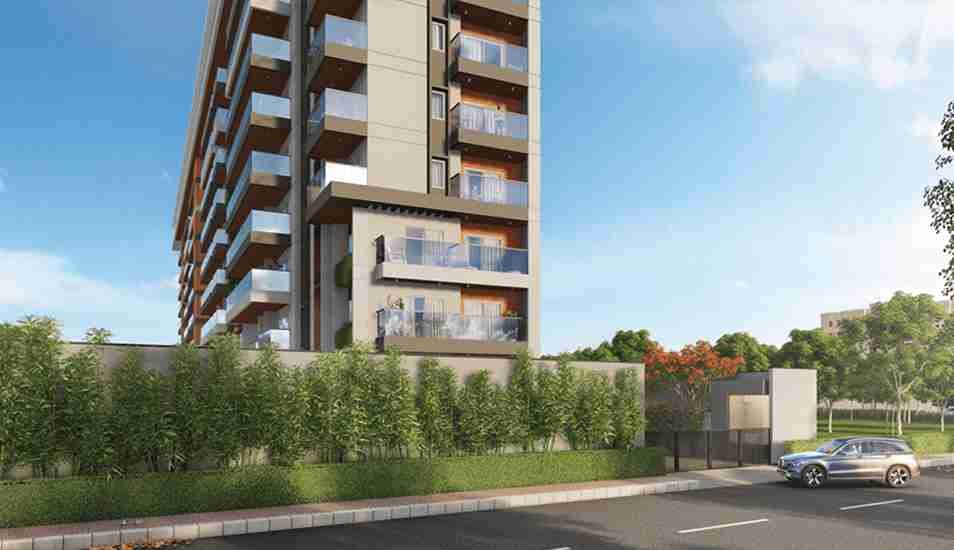
Homes at Purva Meraki HSR Layout are designed to offer maximum comfort, natural light, and ventilation. Each apartment features spacious layouts, premium interiors, four extra-large balconies, and picturesque views of the surrounding lake and landscaped green spaces, creating a calm and refreshing living experience. Buyers can explore a variety of well-planned Purva Meraki Floor Plan options, including 3 BHK apartments ranging from 2,519 sq.ft to 2,770 sq.ft and 4 BHK apartments measuring up to 3,745 sq.ft, tailored to luxury lifestyle needs. The residences are thoughtfully crafted to ensure maximum privacy, abundant natural light, and cross ventilation, making them ideal for families and professionals seeking an exclusive living experience.
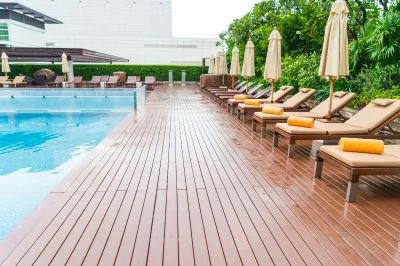
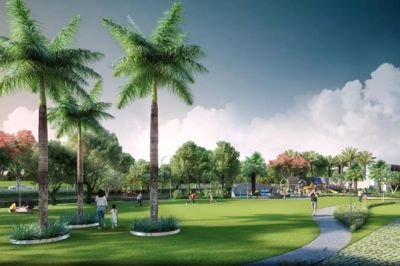
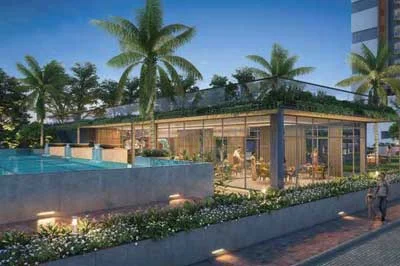
A major highlight of the project is its premium Clubhouse, which serves as the heart of the community. Residents can enjoy premium amenities including an Infinity Swimming Pool, Gymnasium, Skywalk, Party Lawn, Yoga & Meditation Deck, Barbeque Area, Outdoor Gym, Hammock Area, Reflexology Path, Landscaped Gardens, Kids Play Area, Banquet Area, Outdoor Table Tennis, Social Seating Areas, and expansive Open Green Spaces. Additional lifestyle features such as a Sunset View Deck, Art & Crafts Zone, wellness spaces, and recreation areas encourage community living and relaxation. The project is equipped with essential conveniences like 24/7 Security, CCTV Surveillance, Power Backup, High-Speed Elevators, Fire Safety Systems, ample parking, and controlled entry-exit gates, ensuring a safe and comfortable living environment. The development further offers thoughtfully curated luxury lifestyle amenities, creating an exceptional residential experience.
With a planned Purva Meraki Possession Date of July 2028 and RERA Approval No. PRM/KA/RERA/1251/310/PR/071022/005307, the project offers reliability and transparency for buyers. The brand reputation of the Puravankara Group, combined with the low-density development, premium specifications, and strategic HSR Layout location, has already generated significant interest reflected in growing Purva Meraki Reviews. Buyers researching the Purva Meraki Price List, starting from ₹3.90 Crore onwards, Location Map, and Investment Potential will find this project a strong contender among ultra-luxury residential developments in Bangalore.


Purva Meraki Highlights
Elevating Properties: Our Spotlight Features
01
Prime Location: Located in a prime area, combining peaceful residential charm with the energy and convenience of vibrant urban living in Bangalore.
02
Trusted Developer: Developed by Puravankara Group, a trusted name recognized for consistently delivering premium, high-quality residential projects across various locations.
03
Exclusive Amenities: Offers luxury amenities for wellness, recreation, and socializing — thoughtfully designed to elevate and enrich your everyday lifestyle experience.
Purva Meraki Price
Unlock the Door to Affordable Luxury
| Unit Type | Size in Sq.ft | Agreement Price |
|---|---|---|
|
3 BHK |
2,523 – 2,767 |
₹4.00 Cr Onwards* |
|
4 BHK |
3,696 |
₹5.70 Cr Onwards* |
Experience Unmatched Luxury
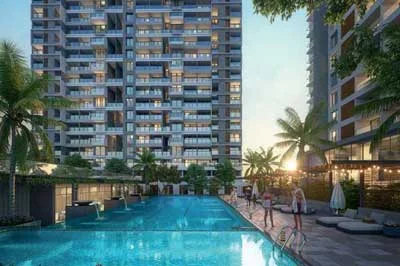
Infinity Pool

Gymnasium
Pool Deck

Senior Citizen Area

Walking Track

Yoga
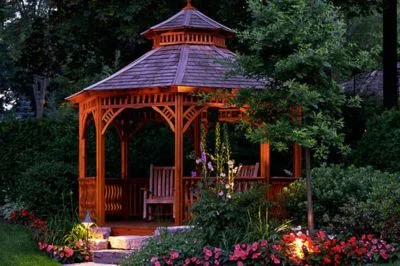
Designer Gazebo
Acupressure Path
Purva Meraki Location
It is an address that seamlessly harmonizes accessibility and comfort while embracing the essence of luxury living. Right at the heart of everything you need, accesibility to the best of living experiences with high-end malls, theaters, retail etc Close proximity to prominent schools, hospitals, malls, hotels and the Central Business District
Where is Purva Meraki Located?
Purva Meraki is located in HSR Layout, Bangalore.
What are the unit variants offered in the project?
The project offers 3 and 4 BHK apartments.
What are the size variants of the apartments?
The size variants of the apartments are 2523 to 3696 sq.ft.
What is the total project area?
The total project area is 1 Acre.
What is the possession date?
The possession date is 2028 onwards*
About Puravankara
Puravankara Limited is one of India’s most respected real estate developers, with a legacy spanning five decades. Headquartered in Bengaluru, the company has established a strong presence across major cities, delivering premium residential and commercial developments that combine quality, innovation, and trust.
Known for its customer-centric approach, Puravankara has consistently focused on creating thoughtfully designed spaces that cater to diverse lifestyle aspirations. Through its flagship brands, Purva and Provident Housing, the company serves both luxury and affordable housing segments with equal commitment to excellence.
The developer is recognized for its emphasis on superior construction standards, contemporary architecture, and sustainable development practices. Every project is planned with meticulous attention to detail, ensuring a seamless blend of functionality, comfort, and aesthetic appeal.
Keep In Touch
I authorize company representatives to Call, SMS, Email or WhatsApp me about its products and offers. This consent overrides any registration for DNC/NDNC.